Table Of Content
Quick Start
Guide 2024
Swap Actor
Tips & FAQ
Guide 2022
Modular Kitchen - System Drawings
Drawings for reference showing
- module sizes
- front and crown styles
- cabinet types
- appliance cabinet types and positioning
- corner cabinets, bench overhangs and side panels
Content:
Modules and Cabinet Types
The Modular Kitchen Builder creates a kitchen from an array of modules. Each array index is one module. The origin of the kitchen is on the back wall of the left side.The image shows the cabinet types and their position.

Module Widths
Modules can have a width of 30 - 45 - 60 - 75 - 90 cm,- or 12 - 18 - 24 - 30 - 36 inches wide.
Base and Tall cabinets are 60 cm deep. That's about 23 and 1/2 inches.
Wall cabinets are 33 cm, or 13 inches deep.
The height and other sizes will always be metric. One unreal unit is 1 cm.
Standard module widths can be overwritten with exact cm values. Choose the closest standard width before doing so.

Cabinets and Fronts
Top and Wall Cabinet types.The 2026 version has some additional fronts.
Additional top cabinets are using half cabinets by default. It switches to large cabinets if the height exceeds a certain value.
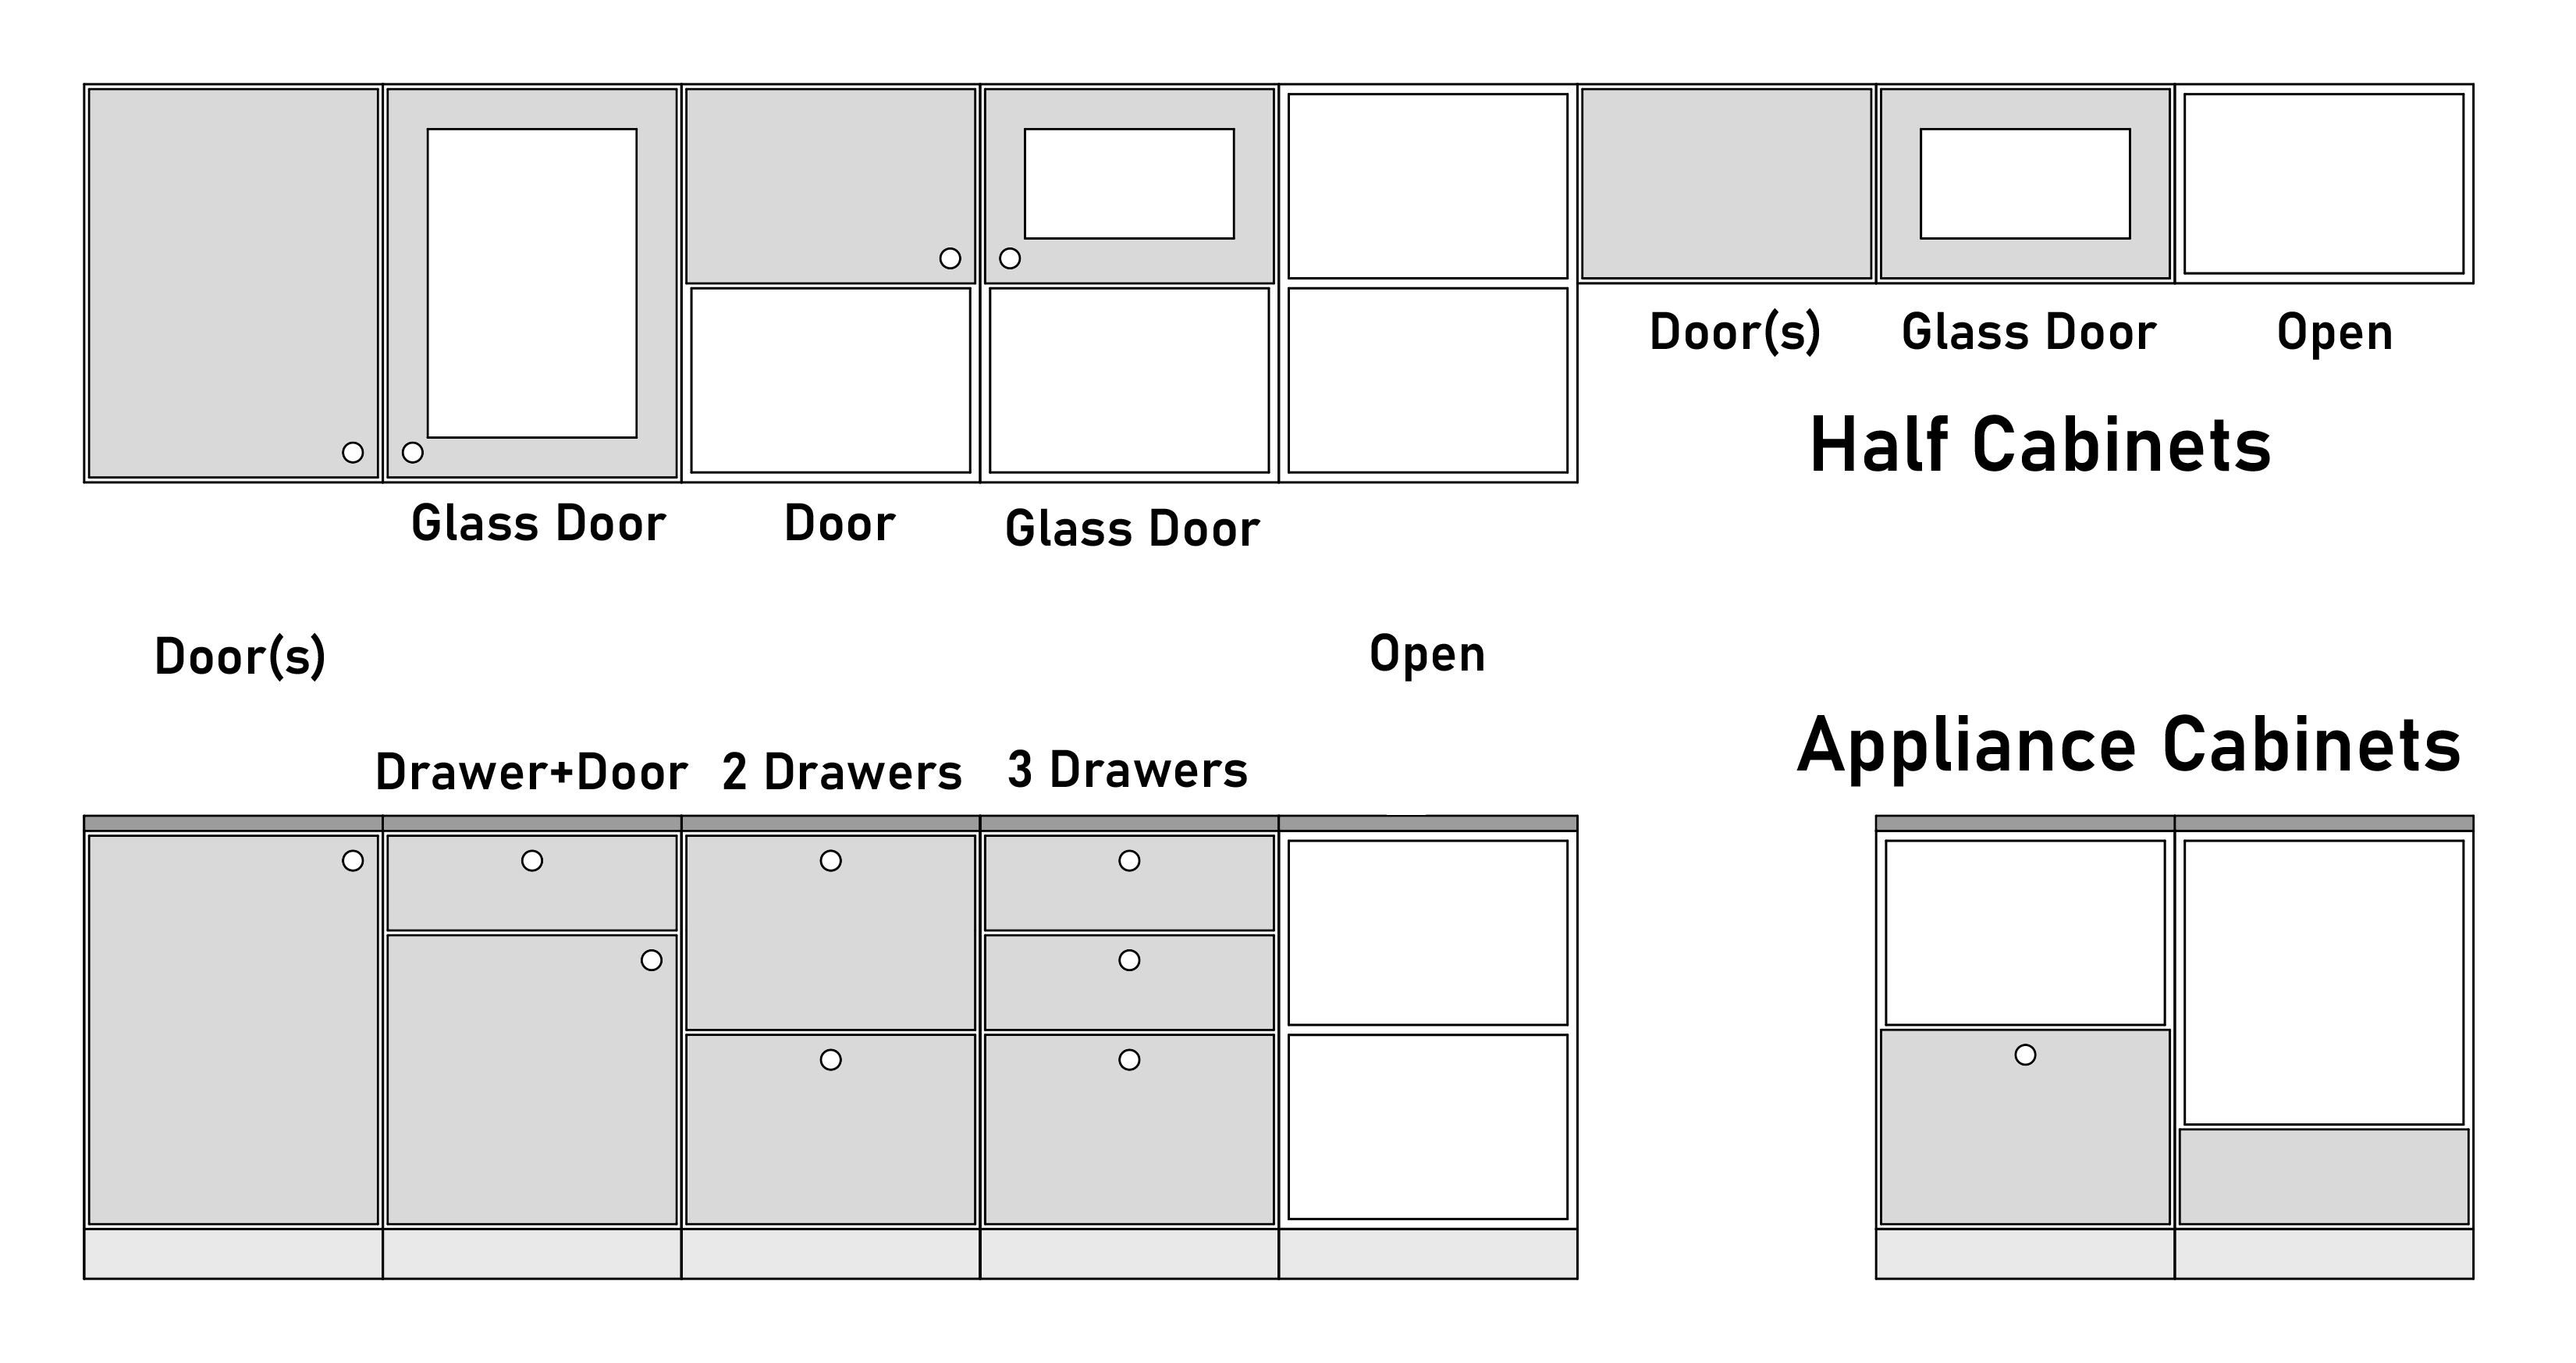
Front and Crown Styles
Cabinet Front Styles with matching crown styles- Flat
- Finger pull (no image)
- Shaker
- Shaker Raised
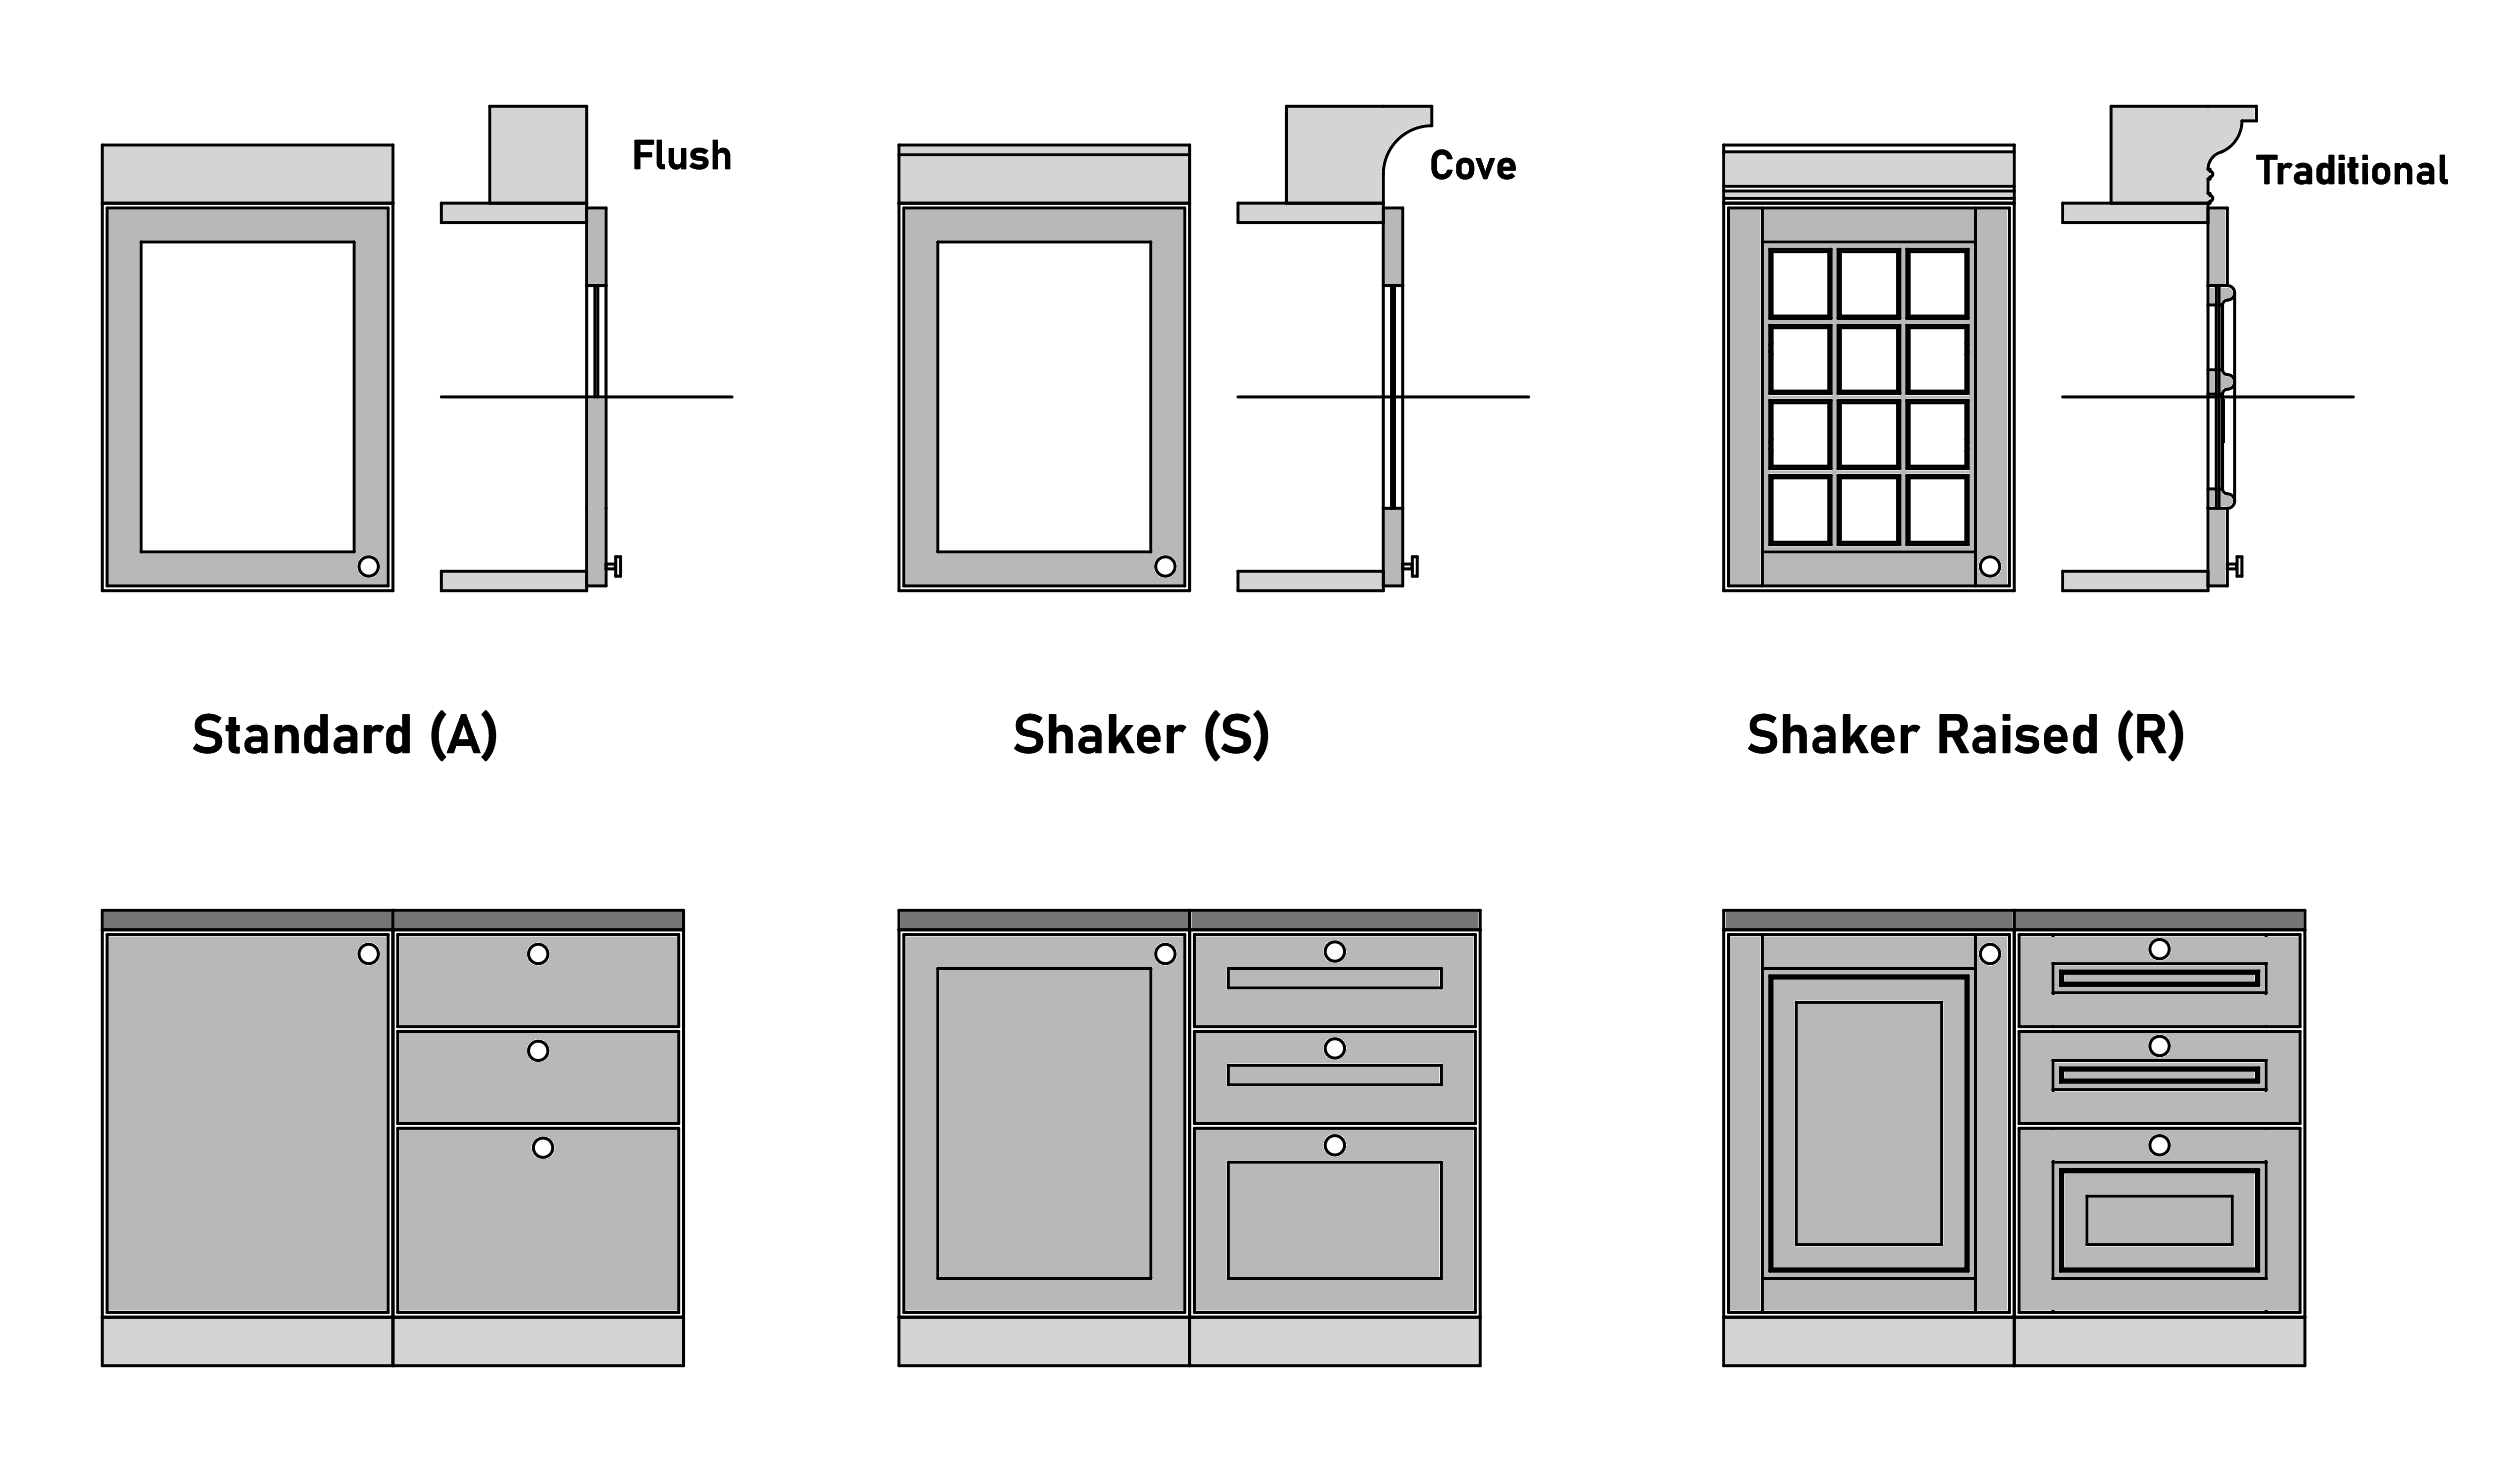
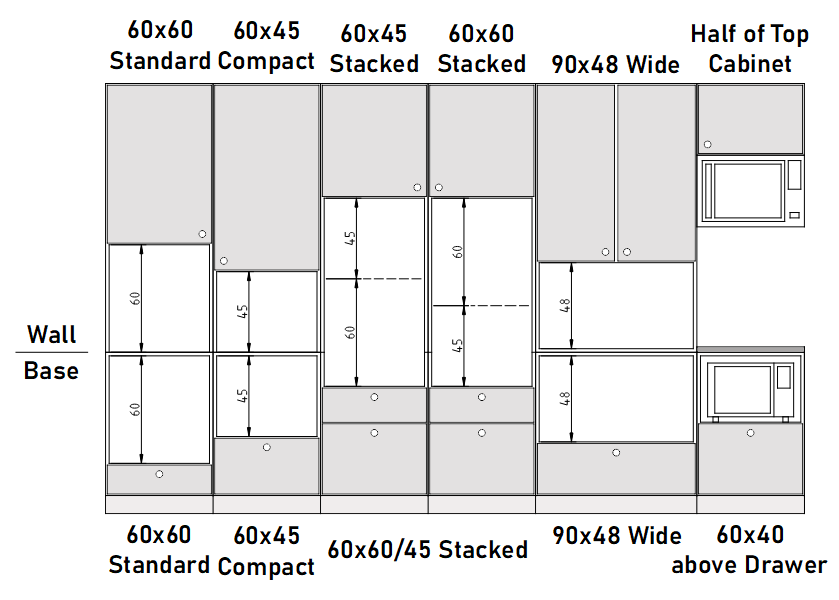
Appliance Cabinets
Cabinets for Built in Appliances are 60cm deep.Built in Appliances generally come in 3 sizes:
- Standard: 60cm x 60cm (24 x 24 in)
- Compact: 60cm x 45cm (24 x 18 in)
- Wide: 90cm x 48cm (36 x 19 in)
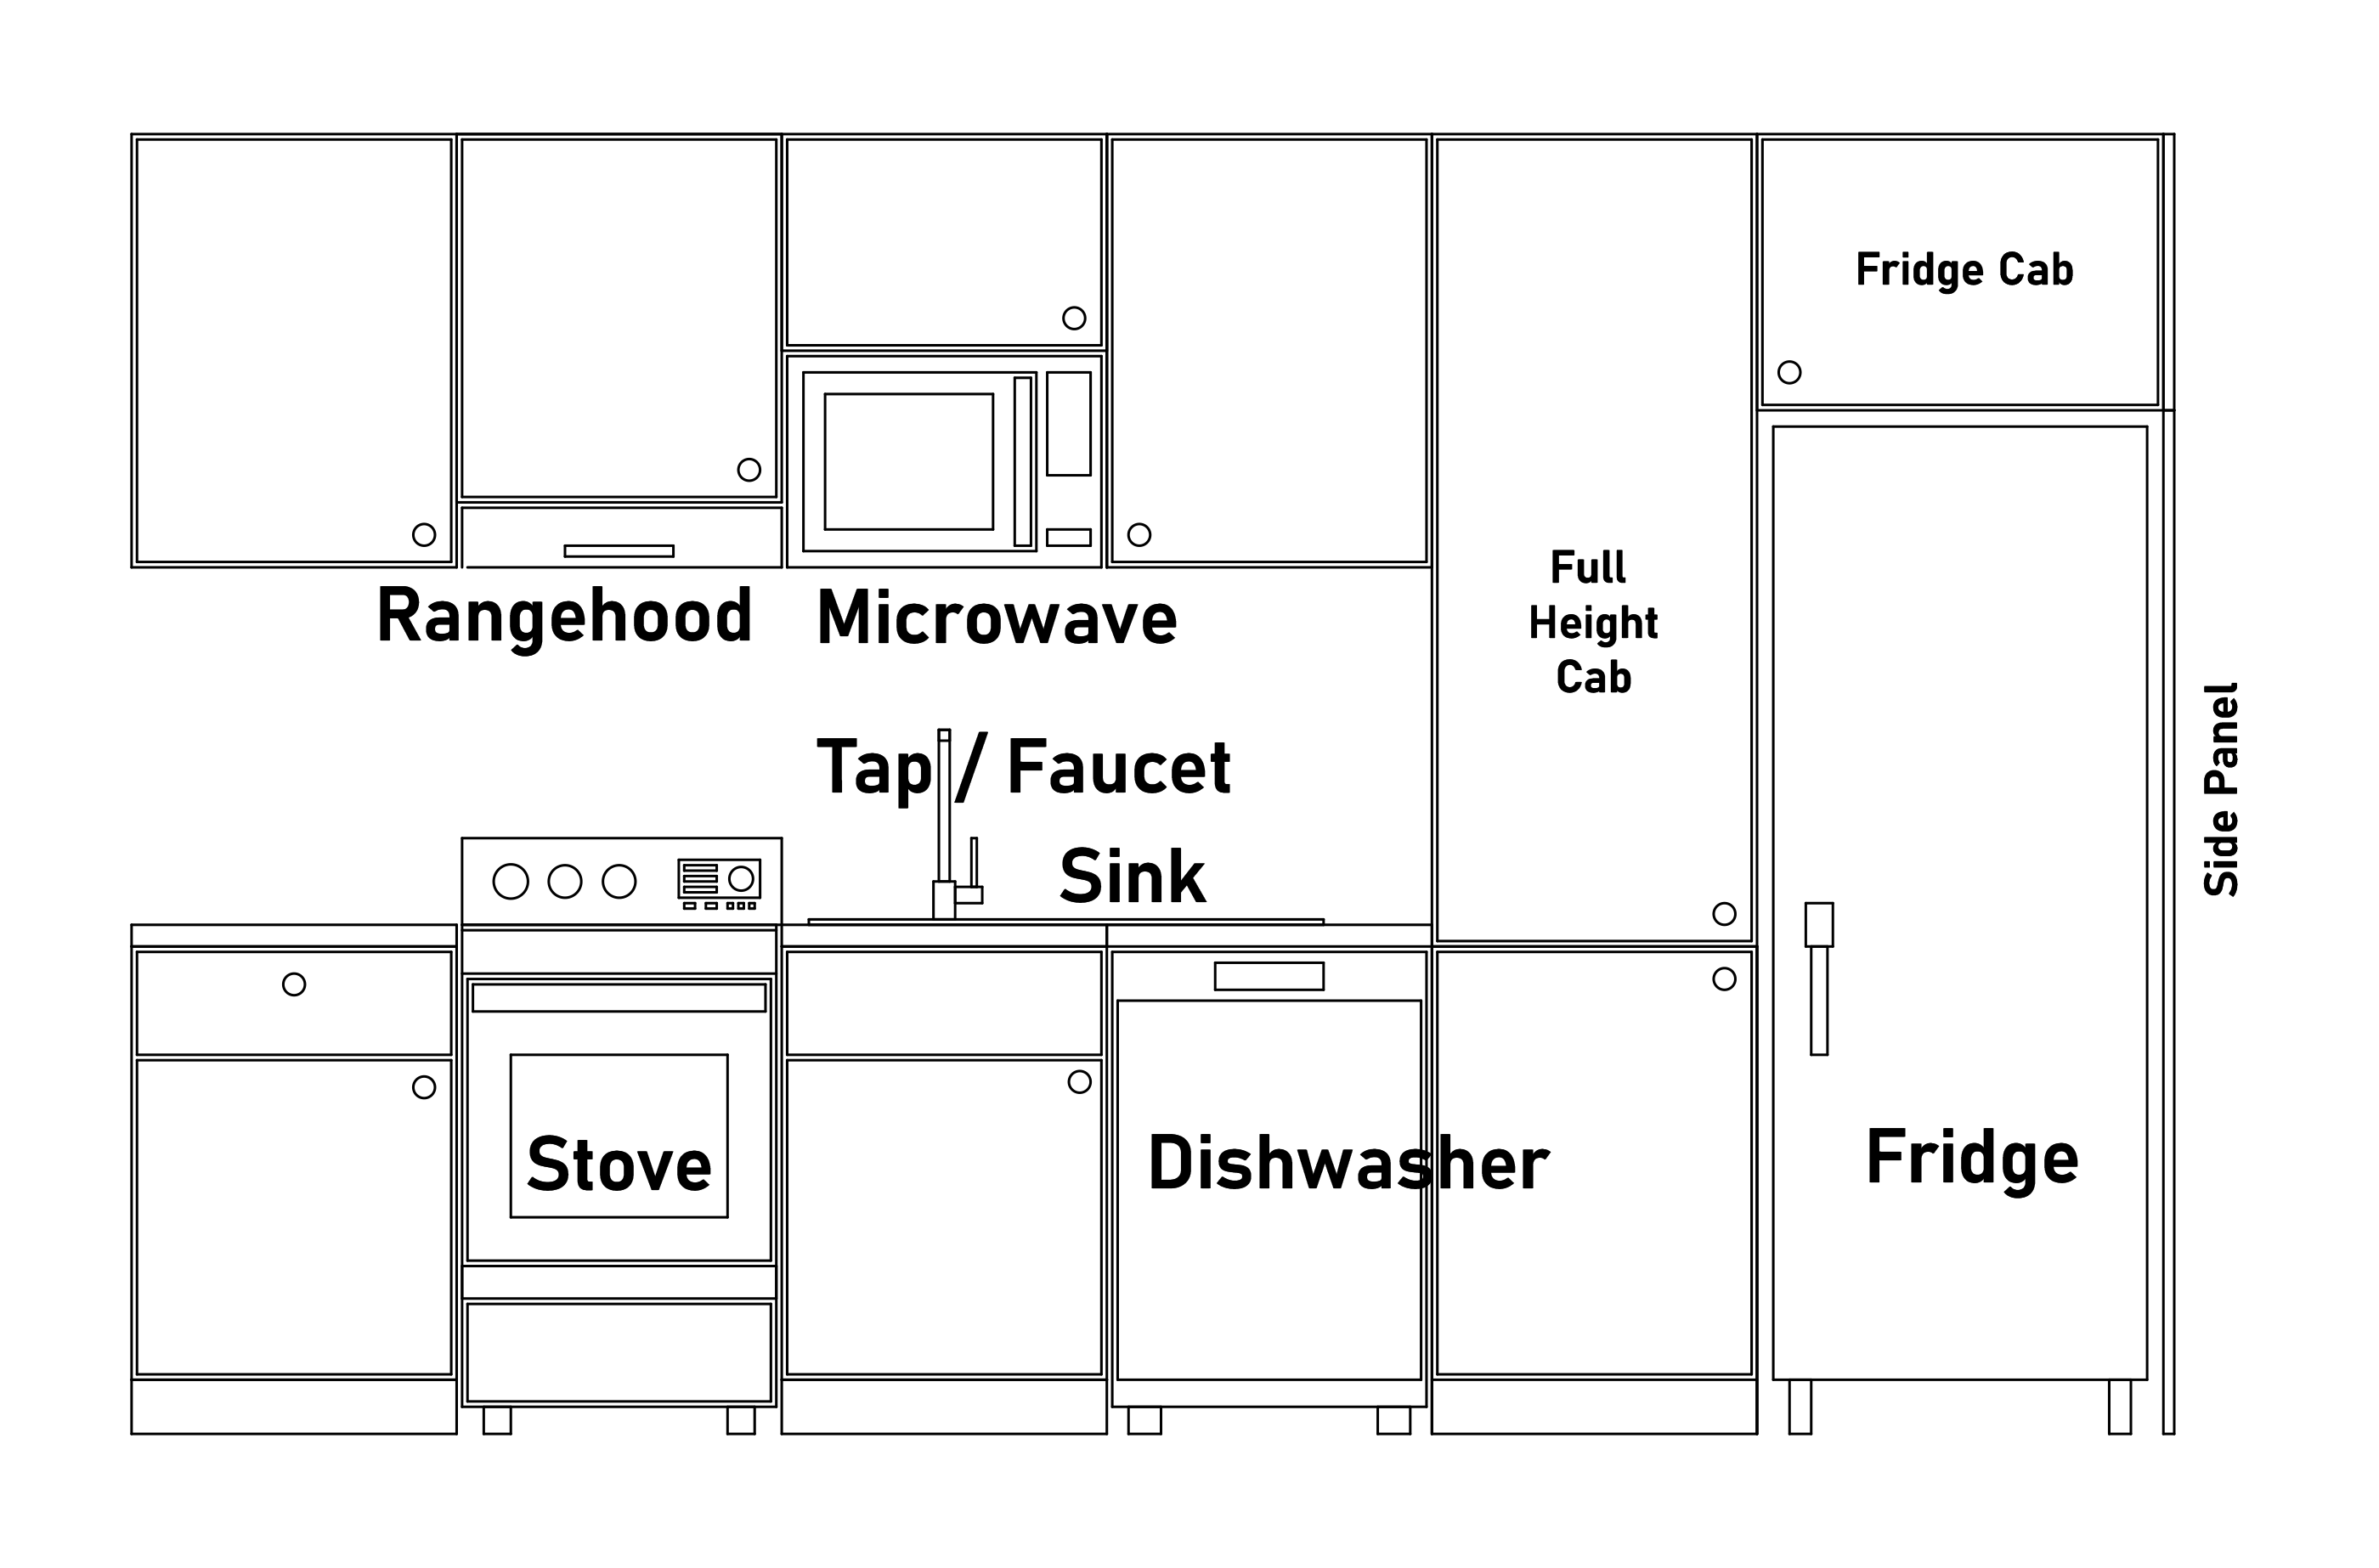
- Fridge, Range (Stove) or Dishwasher that stand on the floor
- Sink and Mixer (Faucet) located on the bench
- Microwave or Rangehoods located under the wall cabinet
Cabinet Heights
Metric default cabinet heights. The height of the splash back depends on all other heights, if not explicitly set.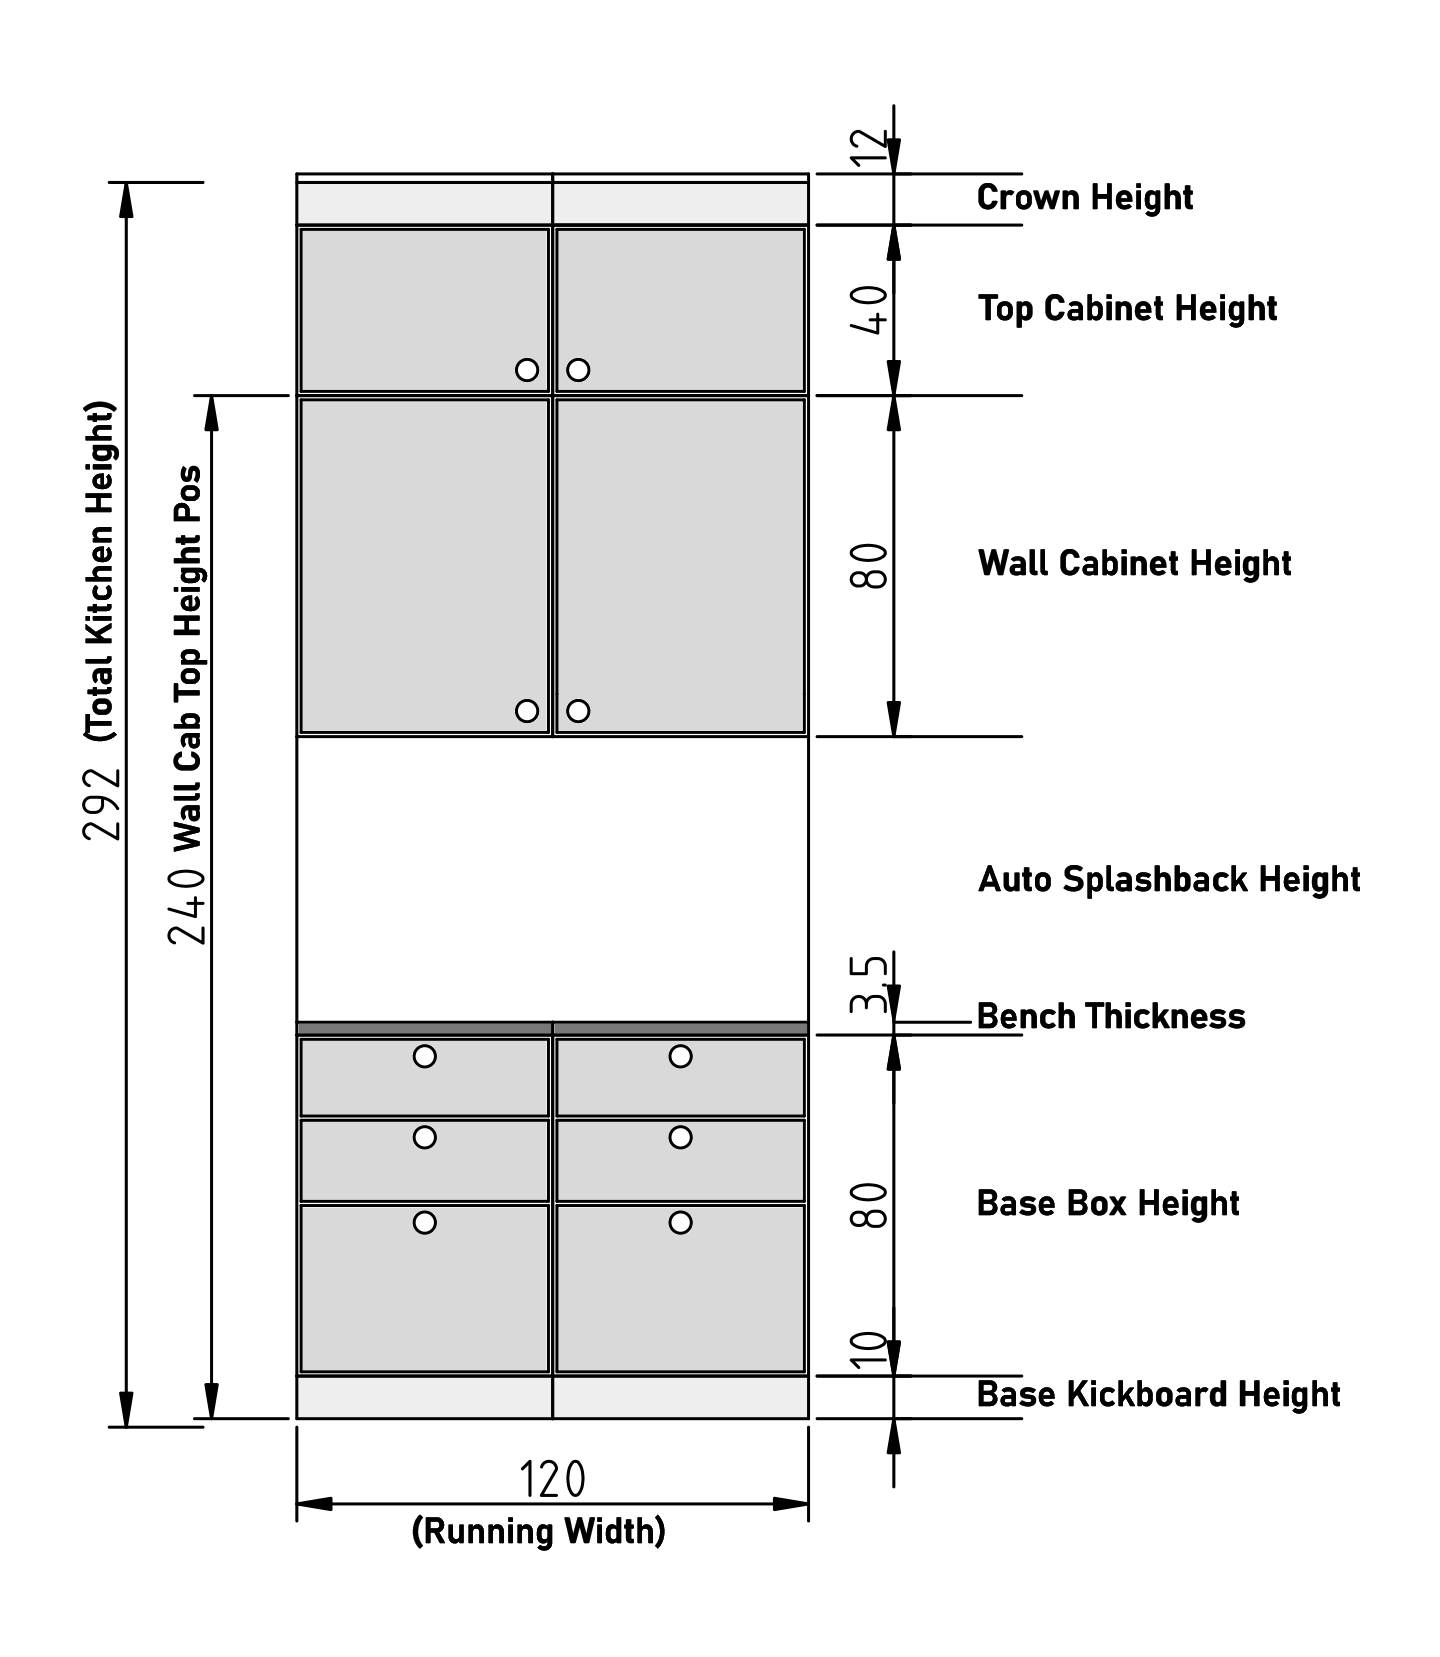
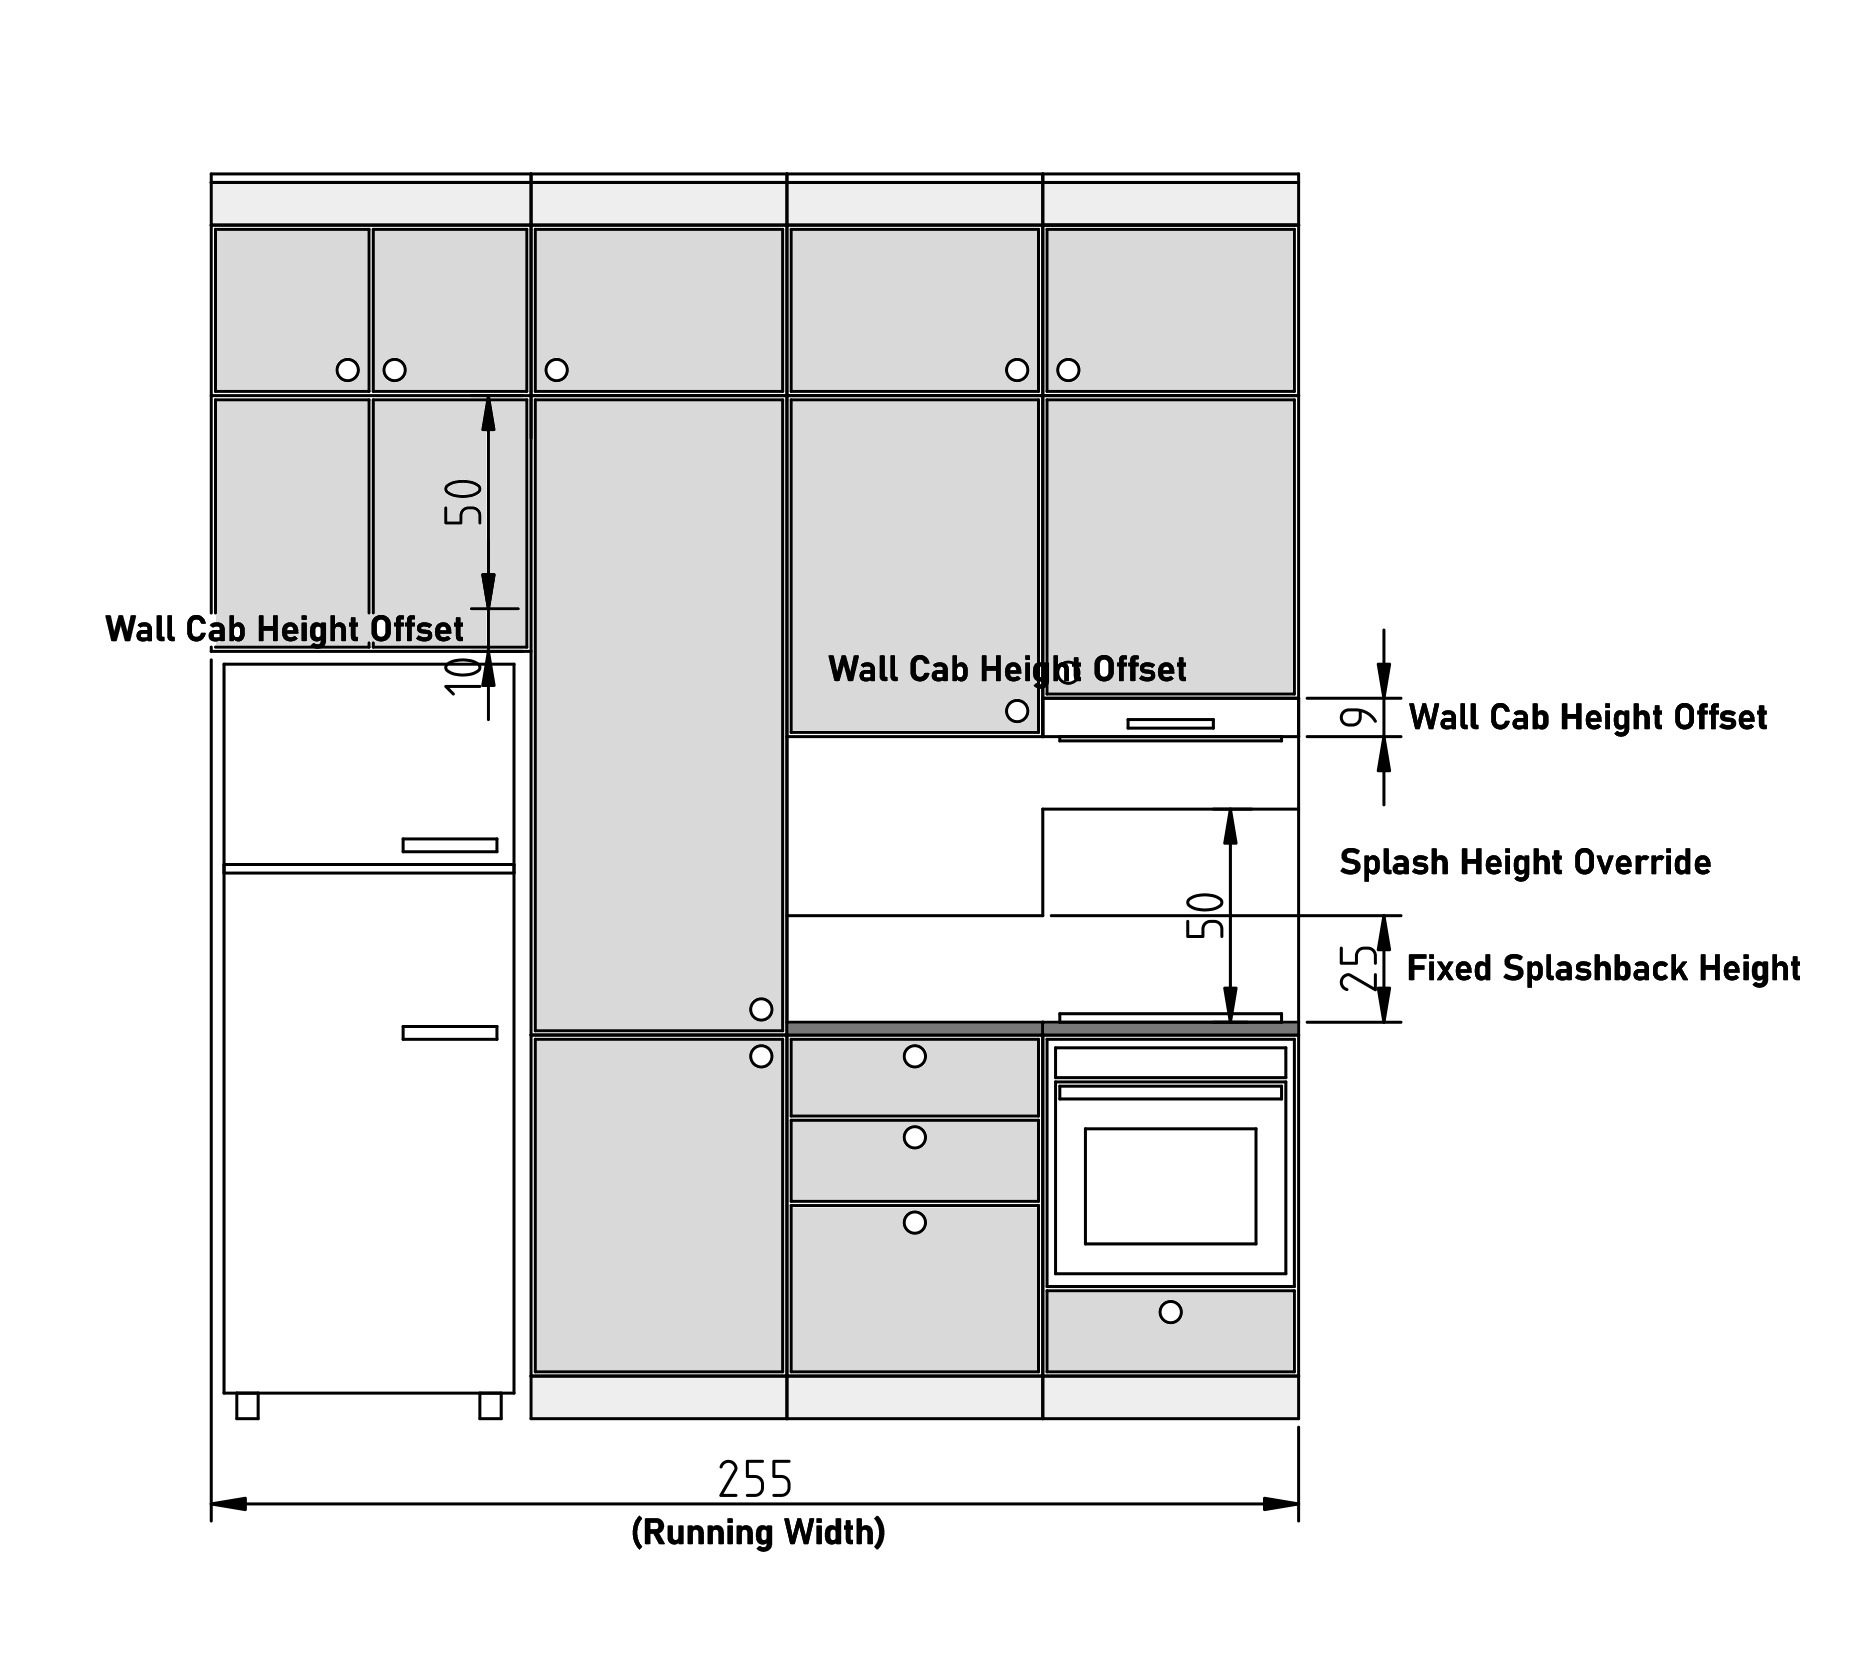
Cabinet Height Offsets
Fridge and Wall Cabinets can be offset to align with the appliances used.Splash back extends to the underside of the wall cabinet by default. A custom height can be set for all splash backs and then be adjusted for each modul.
L-Shaped and U-Shaped Kitchens
Assemble L or U-shaped kitchen layouts with 2 or 3 kitchen blueprints attached to each other.
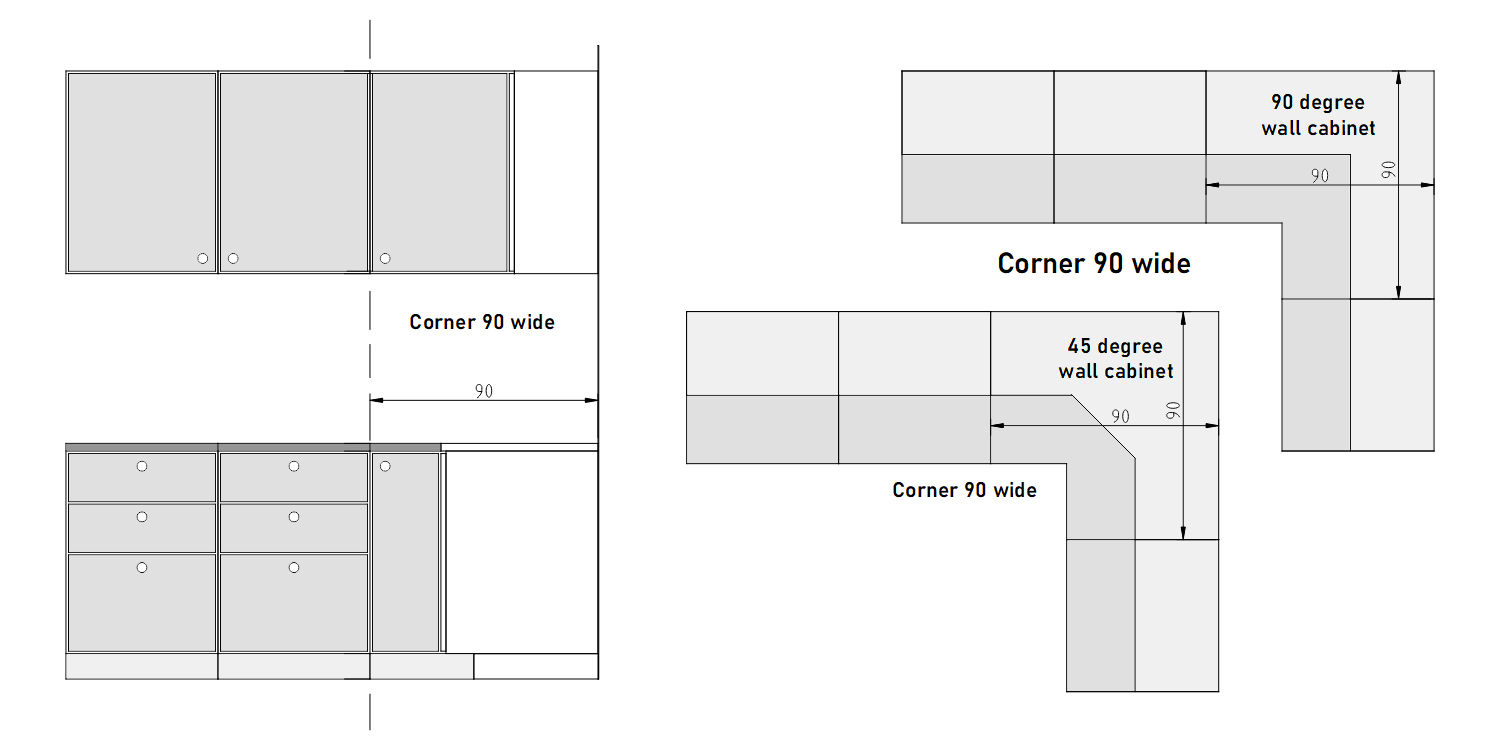
Corners Cabinets 90 cm wide
Corner cabinet with 90 cm or 36 inches wide.The base cabinet will have 30 cm (12 in) fronts.
The wall cabinet fronts can be arranged in 90 or 45 degree angles.
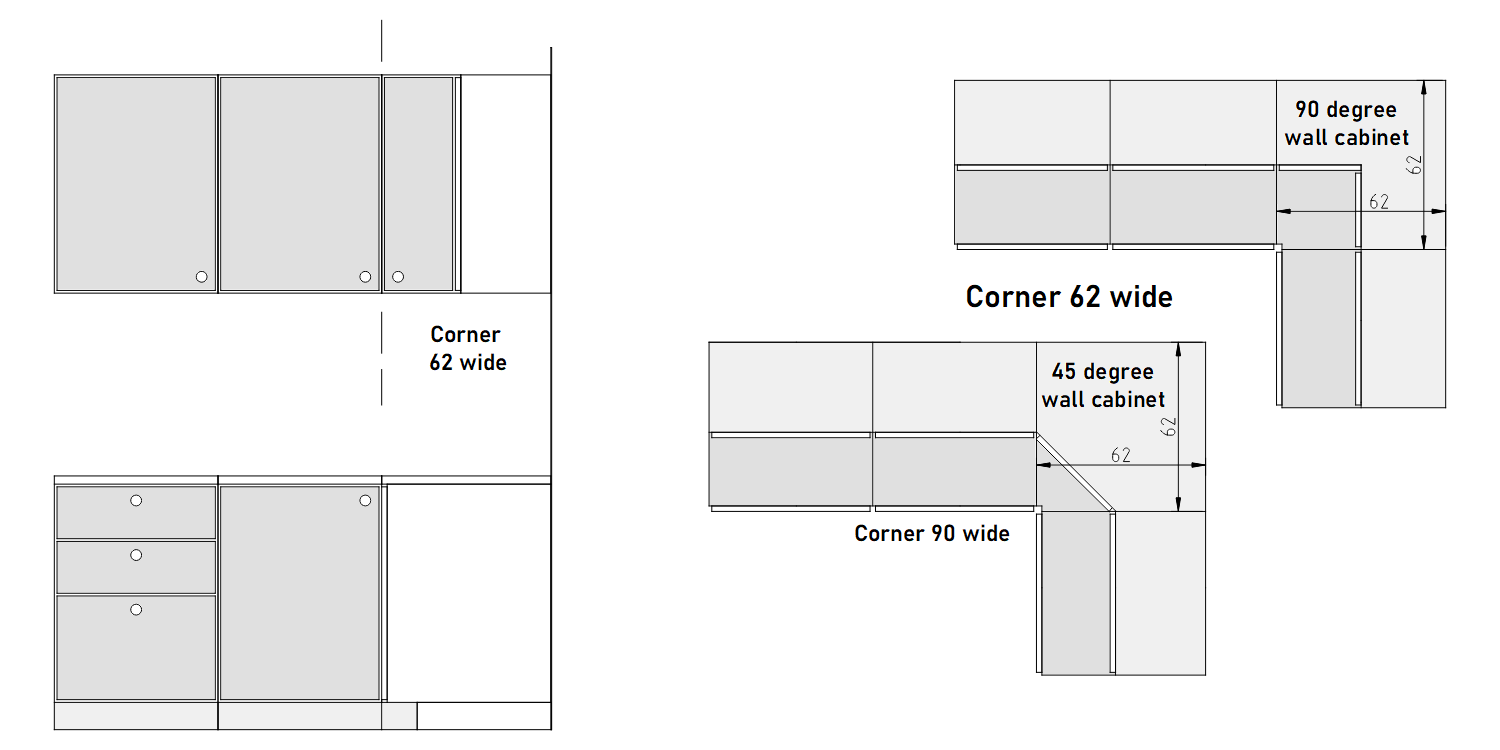
Corner Cabinet 62 cm wide
Corner Cabinet 62 cm or 24 inches wide.The base cabinet will have no fronts (being invisible) and will be the extension of one of the neighboring cabinets.
The wall cabinet fronts can have two doors in 90 degree angle or one door in 45 degree angle.
Bench Overhang and Cabinet Sides
Offsides for Benches and Side Panel positioning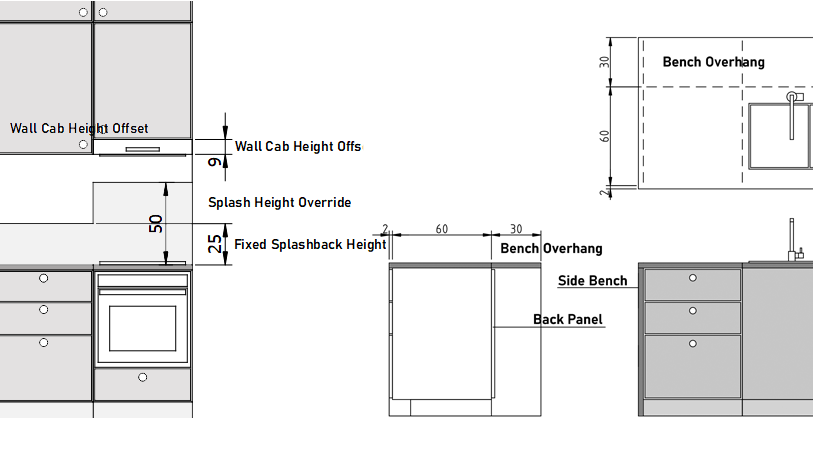
 Top of page