Pages in Private work

Doors Archi..

Holder St, ..
Architect D..

Jeremy and ..

Tamarama Be..
Swap 2025
UI Design
Jeremy And Tash's House
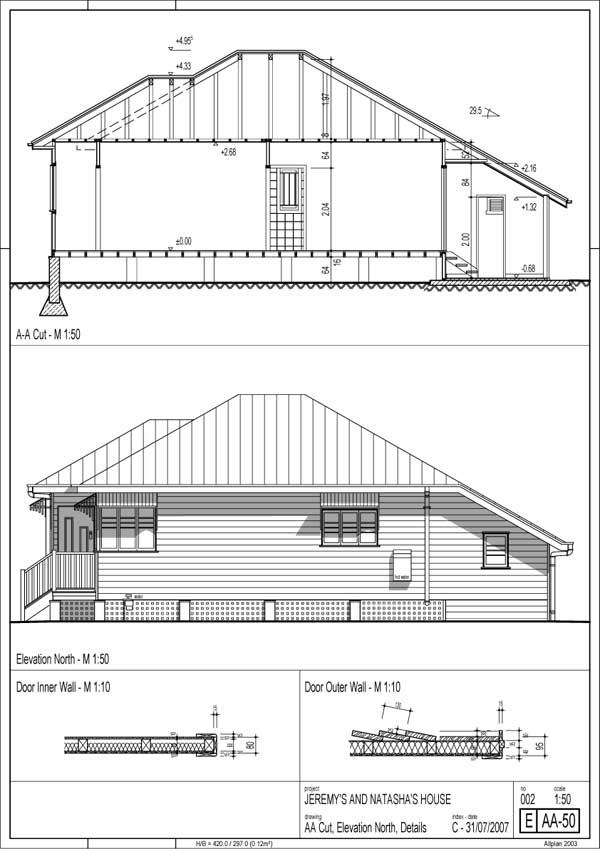
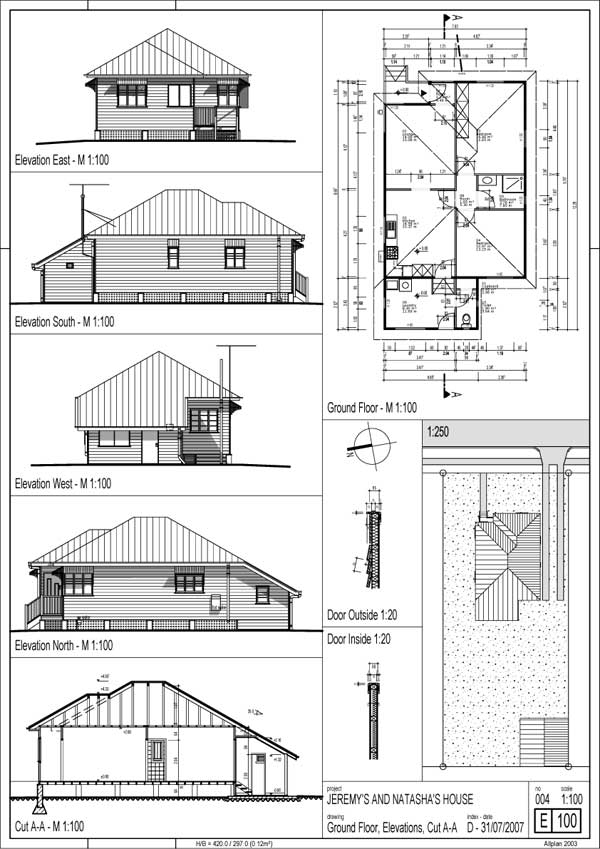
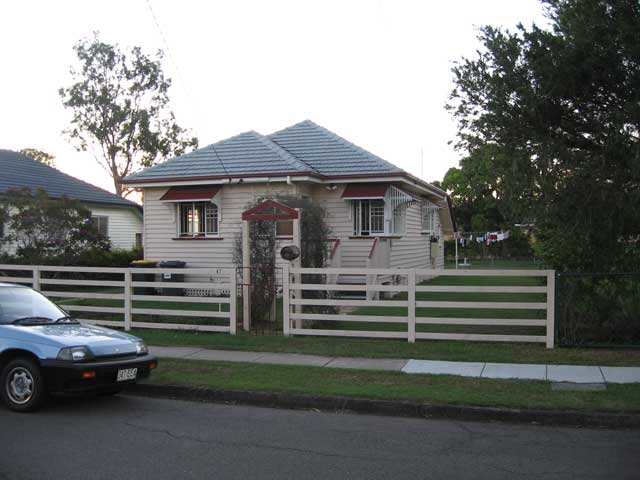
Friends bought this house in Deagon, Brisbane. I measured up the house and made some blue prints of the existing building. There is also a very simple draft of a possible low budget extension.
Content:
Existing Building
Ground floor 1:50 (A3) Blue print (pdf)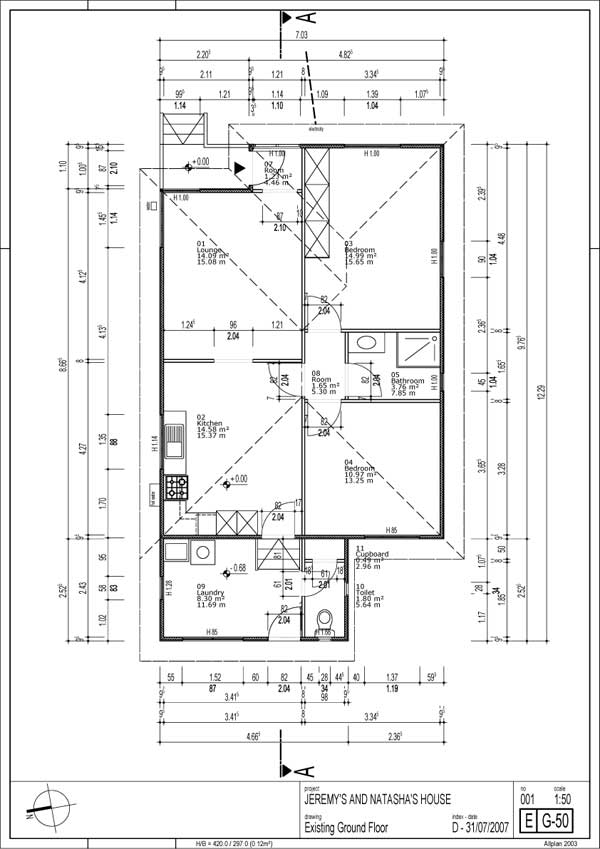
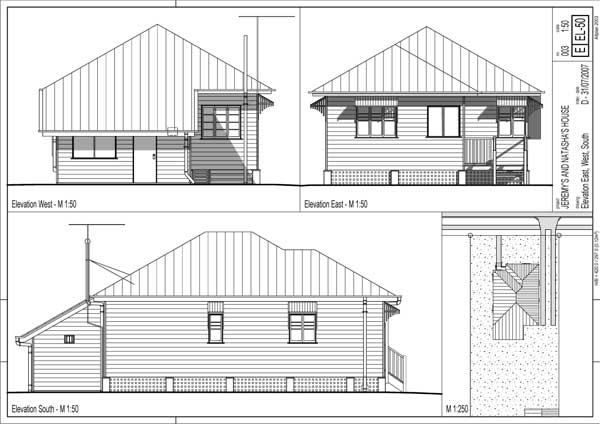
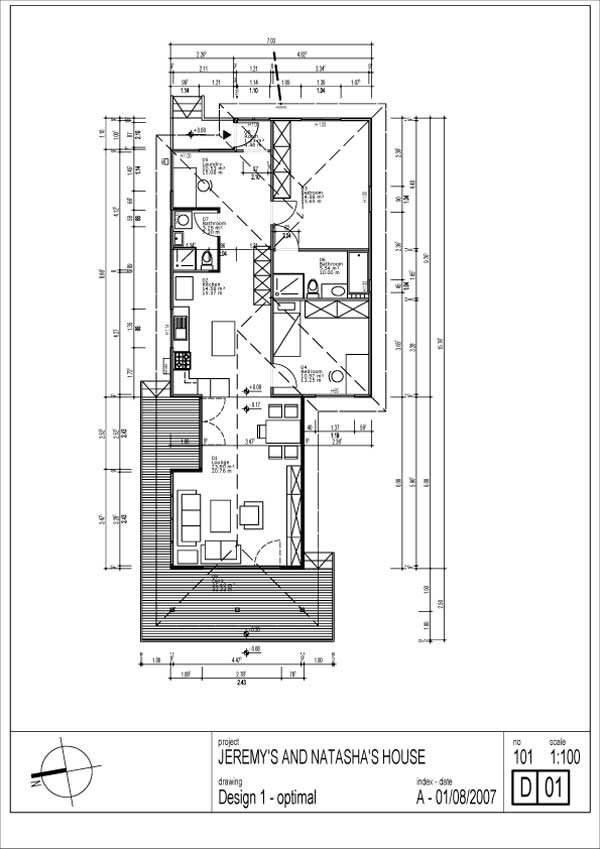
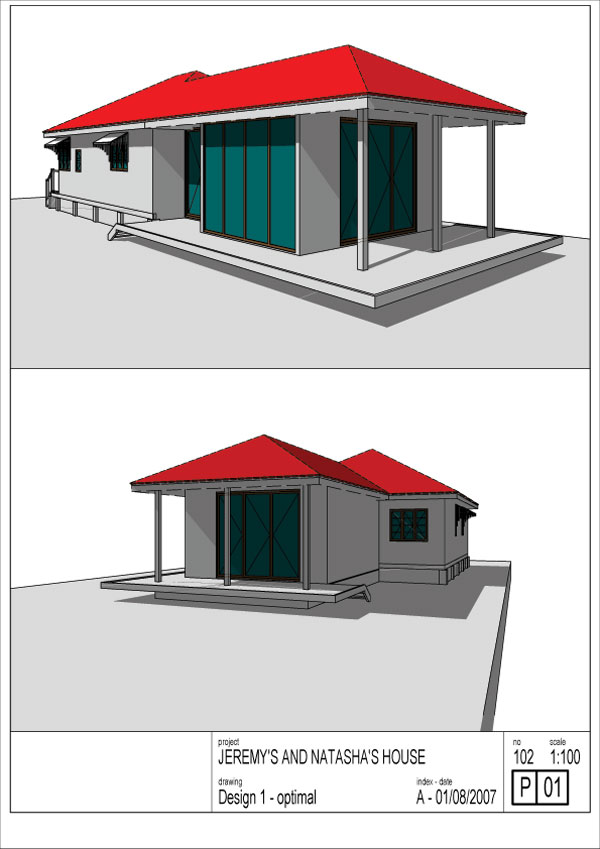
First Design Draft
This is a first design of how to extend the existing building carefully and on a tight budget.A quick render from the CAD software. Not great but helps to get an idea of the design.Living in Queensland now for a little while I would say the extension needs definitely more shade and a larger deck than this design offers.
 Top of page